ADU ProsLA(310) 857-2520Have us walk your yard
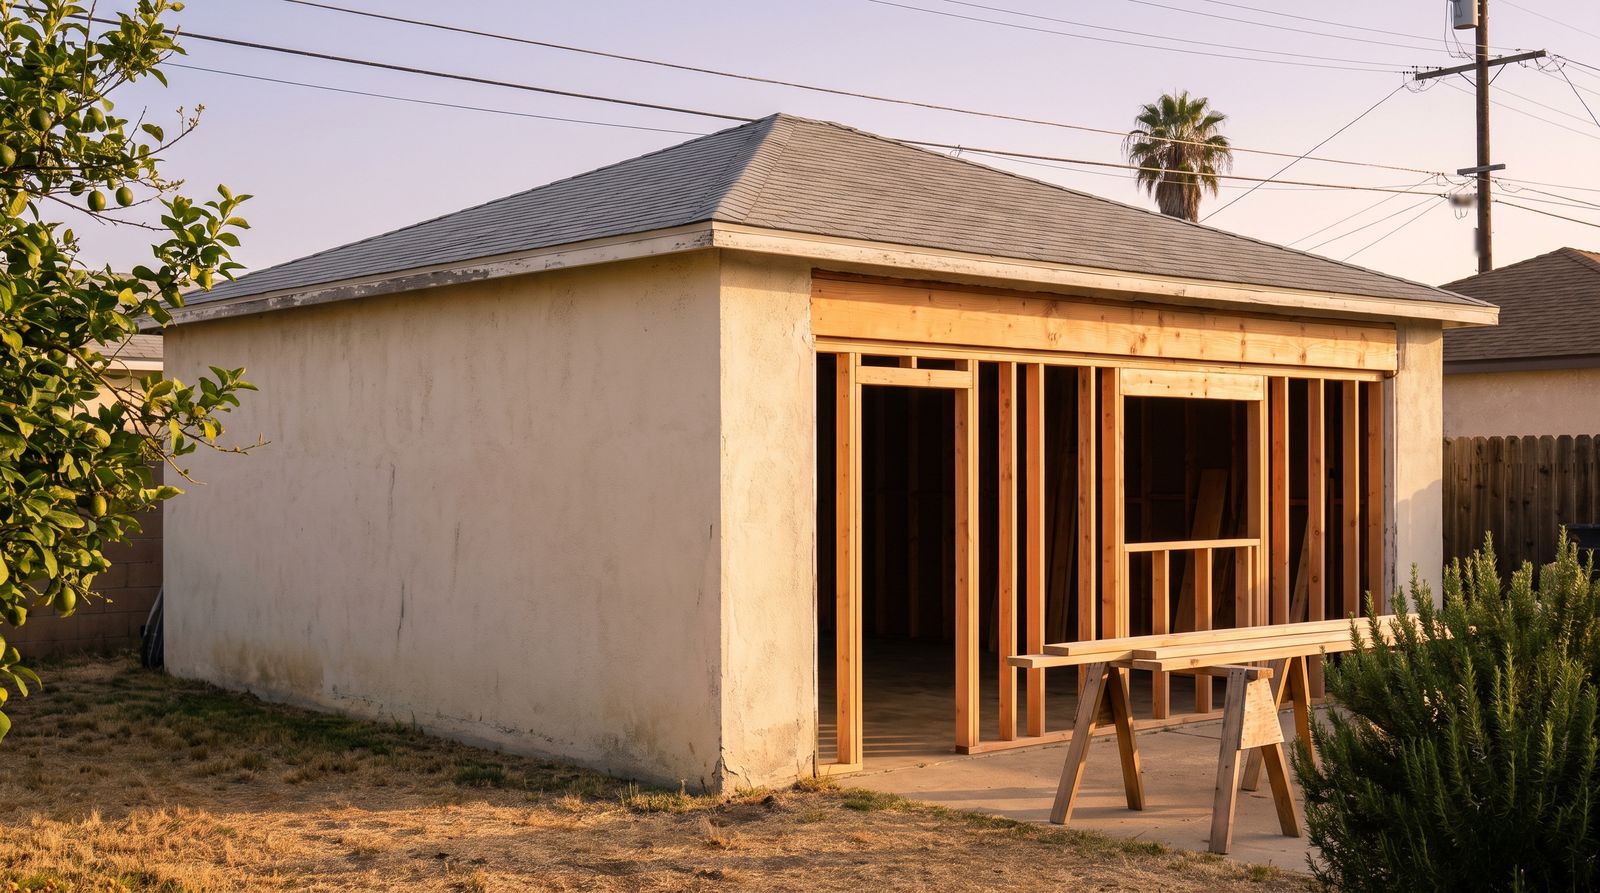
An old detached stucco garage seen from the corner of the yard in late sun, its wide door opening filled with new wood framing for a front door and a window, with boards resting on two sawhorses

One-car or two-car

Garage conversions in Los Angeles, with a front door of their own

The garage you park boxes in can be a home with its own front door. We draw the conversion with you and build it, and the city permit is part of the job.

On every build

  • Every FridayPhotos and the week's work in writing
  • Yard visit to move-inOne project lead, one direct number
  • Before day oneA note to the neighbors on each side
  • Month elevenWe come back and walk it with you

Most of a garage conversion happens inside walls that are already standing. A one-car garage usually becomes a studio. A two-car usually fits a one-bedroom with a full kitchen. Whether yours converts easily depends mostly on the slab and the ceiling height, and on whether the electrical panel can feed a home.

What changes in the garage

  • The door wall. The roll-up door comes out, and we frame the opening for a front door and a window.
  • The slab. We trench it for the bathroom and kitchen drains, lay the new pipe, then patch it level.
  • The ceiling, if it's too low to live under. Raising it means new roof framing.
  • The panel. A home needs a sub-panel of its own, and sometimes a main panel upgrade first.
  • Comfort. Insulation in the walls and the roof, plus heating and cooling, so it's a room you can sleep in during August.

What usually stays

The side and back walls usually stay, with new insulation inside them, and so does the roof unless the ceiling has to come up. The slab stays once we've checked it for level and cracks.

So does your yard. A conversion puts nothing new on the lawn, so the lemon tree stays where it is.

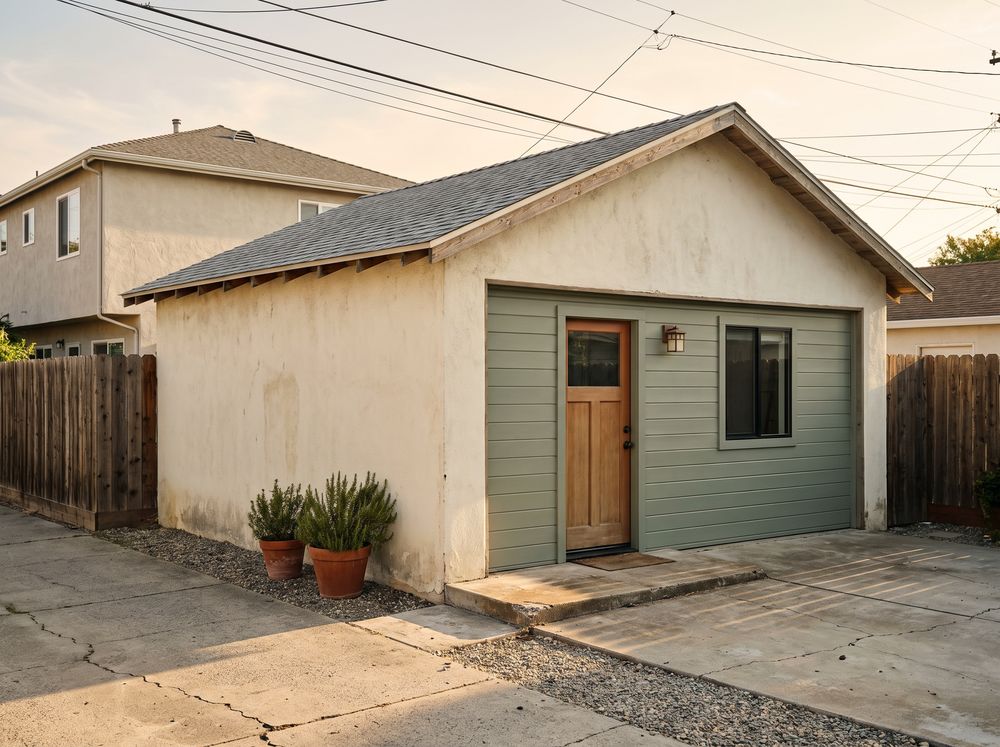
A detached garage whose old door opening is filled in with sage-green siding, a wood front door and a window

The first step is a free yard visit.

About an hour at your house, and it costs nothing. Three working days later the price reaches you in writing, with a schedule of the work and payment dates.

What makes a garage harder to convert

  • A ceiling too low to live under, which adds structural work and time in plan check
  • A slab with wide cracks, or a corner that has sunk
  • A long run from the garage to the sewer line, or a garage that sits lower than the street
  • A main panel with no room left for a second home's circuits
  • A wall built right on the property line, which can need fire-rated work

Each one adds work, and the yard visit is where we find them, before you spend anything.

From the yard visit to move-in

  1. Free yard visit. We look at the garage inside and out, and ask who will live there. Your written price follows, with a schedule of the work.
  2. Drawings and permit. We draw the conversion with you and have the structure engineered. You approve every sheet, then we file the plans and handle the plan checker's corrections.
  3. The build. The door wall, the trenches in the slab, the pipes and wiring, then insulation, drywall and finishes. Each stage ends with a city inspection.
  4. Move in. Once the final inspection passes, the city issues the certificate of occupancy and whoever it's for can move in.

What the price depends on

  • The size of the garage, and how the rooms are laid out
  • Whether the ceiling has to come up
  • How far the drains run across the slab, and how far it is to the sewer line
  • A sub-panel alone, or a main panel upgrade first
  • The kitchen and bathroom you choose: cabinets, tile, fixtures and appliances
  • Windows, doors and any new openings in the side walls

The permit and plan check fees belong to the city, so they sit outside our price. You pay them yourself, and your written estimate shows the figure from day one.

What you get

  • A studio or a one-bedroom with its own front door, kitchen and bathroom
  • Insulated walls and roof, with heating and cooling
  • A sub-panel of its own for the new home
  • Drawings you approved sheet by sheet, and the permit to build them
  • The manuals and the certificate of occupancy, handed over on move-in day

Questions about garage conversions

Can a garage with a low ceiling be converted?

Often, yes. It usually means raising the roof framing, which adds structural work and time in plan check. We measure the height on the yard visit and tell you before you spend anything.

Does the garage have to be detached?

No. A detached garage becomes a little house by itself. An attached garage can become an ADU too, or a junior ADU inside the house.

Can we keep living in the house while you work?

Yes. The work stays inside the garage and along the trench to the sewer line. The water or the power goes off only when we tie the new lines in, and the Friday note the week before tells you which day.

Is a garage conversion cheaper than a new back house?

Usually, because the walls and the roof are already up and the slab is already poured. The written price after your yard visit is what tells you for your garage.

FridayWeek 1 of your build
From your project leadEvery Friday until you move in

Your first Friday note comes from us the week we start.

Before that comes the yard visit. Book it online, or call and tell us the address.
Have us walk your yard

About an hour at your house, and it costs nothing.

Have us walk your yard

Anything we should plan around, like a walker or a tree you want to keep.

Optional. Up to 3 photos of the job, 10 MB each.

Add a street address

or call (310) 857-2520

Expect our call within one working day.