ADU ProsLA(310) 857-2520Have us walk your yard
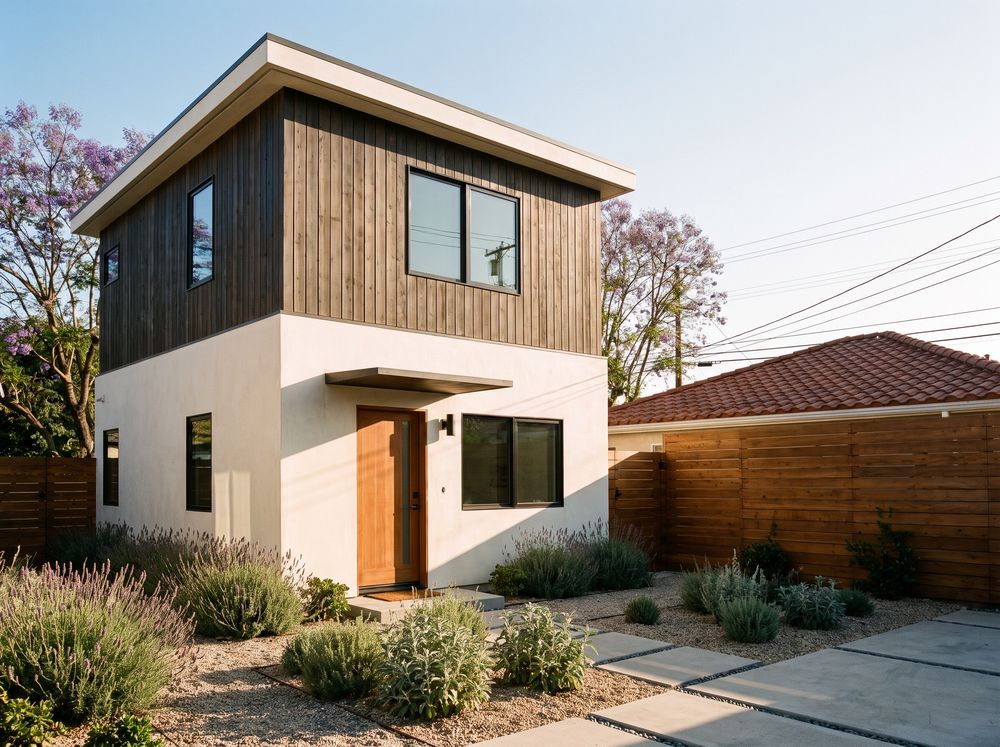
A two-story backyard home with white stucco below, dark wood siding above and lavender planted in gravel

Studio to two bedrooms, one story or two

Detached ADUs in Los Angeles: a back house behind yours

A new house on its own foundation behind yours, from a studio to two bedrooms, on one story or two. Water, sewer and power run out to it from the main house.

On every build

  • Every FridayPhotos and the week's work in writing
  • Yard visit to move-inOne project lead, one direct number
  • Before day oneA note to the neighbors on each side
  • Month elevenWe come back and walk it with you

A detached back house is the one that changes the yard most. It stands on a foundation of its own, with its own roof and front door, usually somewhere between 450 and 1,000 sq ft. Where it can stand depends on the setbacks and the sewer line.

Who a detached unit suits

  • A parent. One level, a step-free entry, a curbless shower and a path from the main house that a walker can manage.
  • A grown child. A studio or a one-bedroom with its own kitchen, far enough from the main house for everyone's sake.
  • A tenant. A full kitchen, room for a washer and dryer, and a way in from the side gate so they don't cross your yard.
  • Work. A quiet room across the yard with good window light, and the outlets and the data line where your desk will go.

Where it can go on your lot

The city keeps a strip clear along the side and back property lines, called the setback. Inside that, the back house has to sit where the sewer line can reach it and where a concrete pump can reach the forms. On the yard visit we walk the spots you have in mind and agree which trees stay. Then we work out where the bin and the pump truck would go.

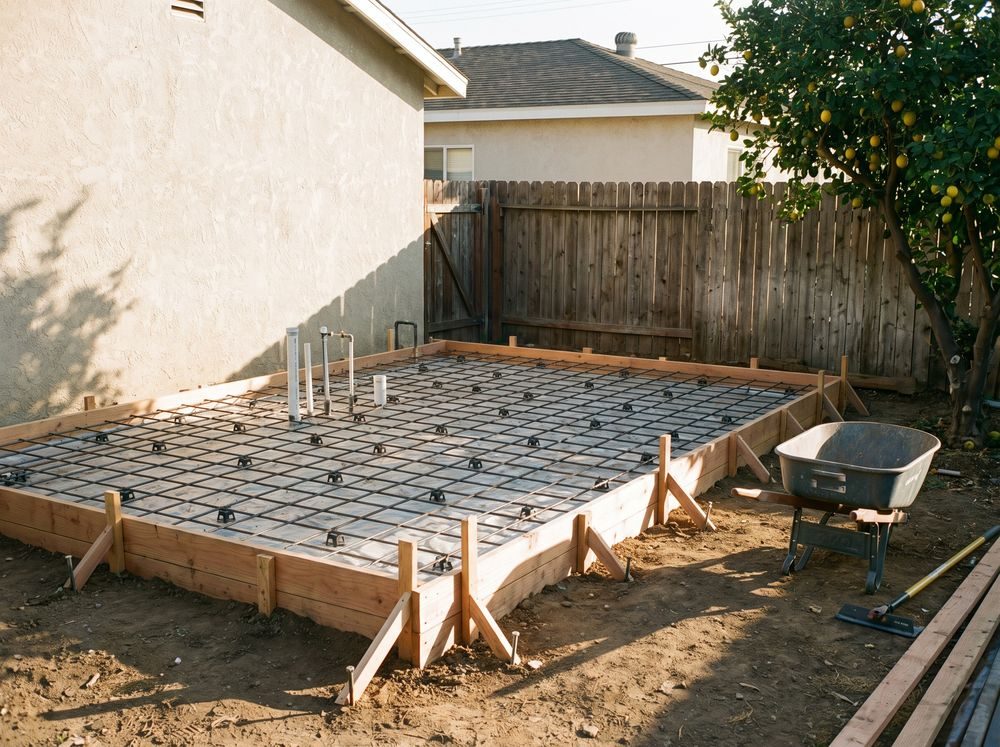
Wooden forms and a rebar grid laid out for a slab in a backyard, with plumbing pipes rising through it and a lemon tree by the fence

The first step is a free yard visit.

About an hour at your house, and it costs nothing. Three working days later the price reaches you in writing, with a schedule of the work and payment dates.

How a detached build goes

  1. Free yard visit. About an hour at your house, most of it out back. Your written price follows, with a schedule of the work.
  2. Drawings and engineering. We draw the back house with you and have the structure engineered. Nothing goes to the city until you've approved every sheet.
  3. Permit. We file the plans and answer the plan checker's corrections ourselves.
  4. Foundation to final. Foundation, framing, the pipes and wiring, then walls and finishes. Each stage closes with a city inspection.
  5. Move in. The city issues the certificate of occupancy. We walk the back house with you, then clear the last of our things off your driveway.

What the price depends on

  • The size, and whether it's one story or two
  • How far it sits from the main house and the street, which decides how far the sewer, water and power lines travel
  • Whether the sewer can fall to the street on its own slope, or needs a pump
  • Whether your main panel can carry a second home, or needs an upgrade
  • How the ground slopes, and how the pump truck and the deliveries reach the back
  • The kitchen, the bathroom, the windows and the finishes you choose

The sewer run and the panel can move the number as much as the finishes do, so we measure both on the yard visit. The permit and plan check fees belong to the city, so they sit outside our price. You pay them yourself, and your written estimate shows the figure from day one.

What you get

  • A second home behind yours: a foundation, a front door, a kitchen and a bathroom all its own
  • Utility lines run out from the main house, tied in on a day you hear about the week before
  • A sub-panel for the new house, and a main panel upgrade only where your estimate shows one
  • A back house ready to move into, once the city signs off the final inspection

Questions about detached ADUs

Can you build a two-story back house?

Yes, where the lot and your city's current rules allow it. Going up saves yard, and it adds a staircase and more structural work, which the written price shows.

Can a parent live there without stairs?

Yes. One level, a step-free entry, a curbless shower, doorways wide enough for a walker and a path from the main house with no steps. Where the yard slopes, the path becomes a gentle ramp.

How do I know a back house fits on my lot?

That's what the yard visit is for. If the setbacks, the slope or the sewer line leave no room, we say so on the visit and show you what does fit. Sometimes that's a garage conversion or a smaller unit, and sometimes it's nothing.

What happens to the rest of the yard?

Trees you want to keep are fenced off before we dig. The bin goes on the driveway and the materials along the side yard, so most of the yard stays clear. Where we trench for the sewer and water lines, we fill the trench and rake it level before we leave.

FridayWeek 1 of your build
From your project leadEvery Friday until you move in

Your first Friday note comes from us the week we start.

Before that comes the yard visit. Book it online, or call and tell us the address.
Have us walk your yard

About an hour at your house, and it costs nothing.

Have us walk your yard

Anything we should plan around, like a walker or a tree you want to keep.

Optional. Up to 3 photos of the job, 10 MB each.

Add a street address

or call (310) 857-2520

Expect our call within one working day.