From your project leadEvery Friday until you move in
Your first Friday note comes from us the week we start.
Before that comes the yard visit. Book it online, or call and tell us the address.
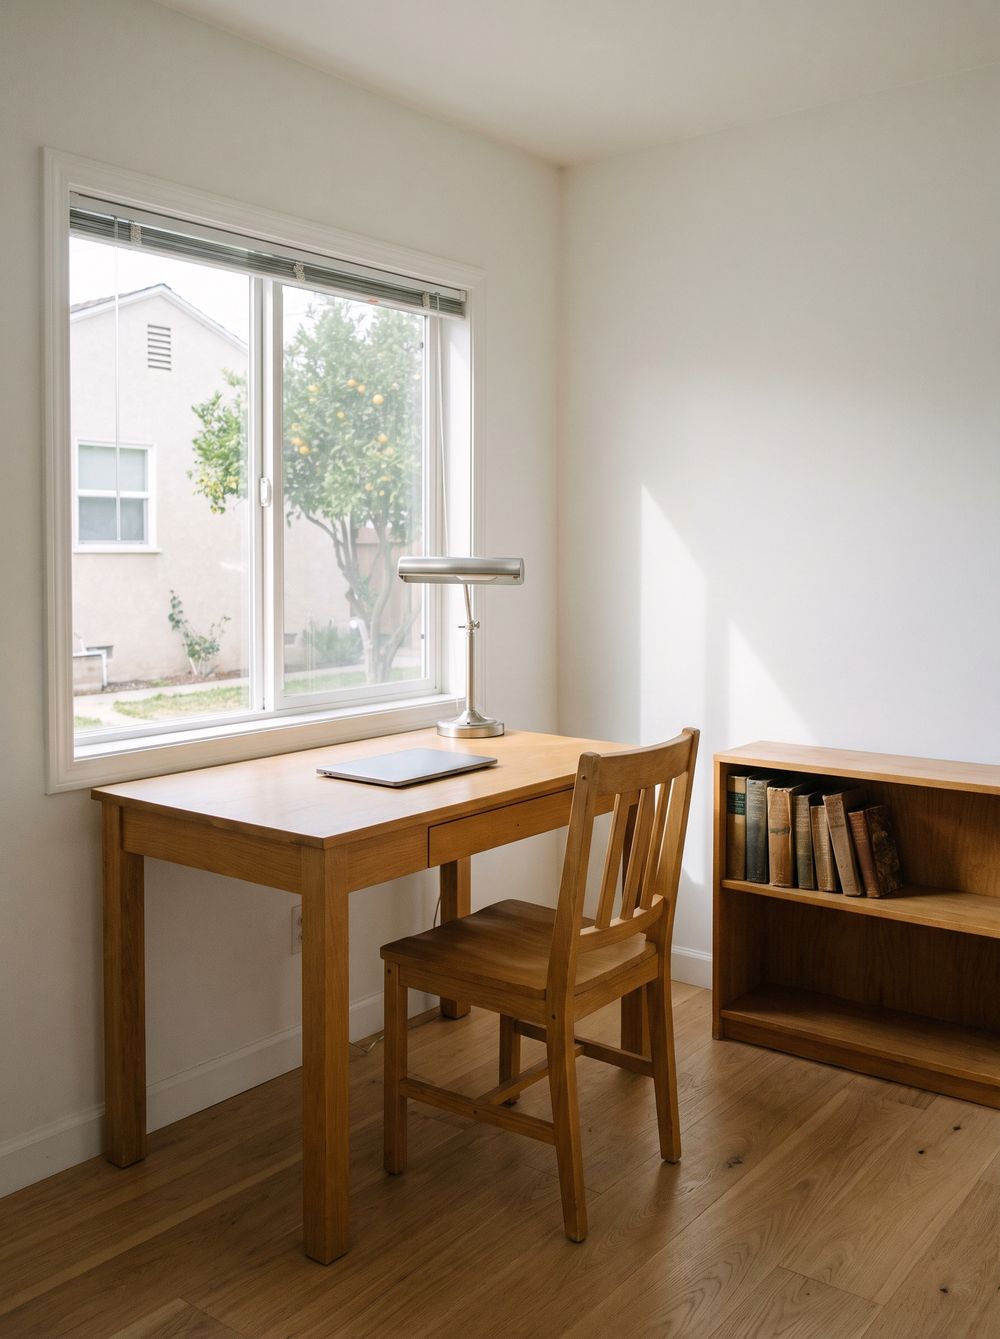
Drawings, engineering and the permit
We draw the back house with you and have the structure engineered. You approve every sheet before anything goes to the city.
On every build
The drawings and the city permit are part of every back house we build. You don't line up a designer and an engineer and then go looking for someone to build it. One project lead runs it from the yard visit to the day you move in, and the plans are drawn for the building we are going to put up.
City rules and fees change. We check your lot against your city's current rules before we draw anything.
About an hour at your house, and it costs nothing. Three working days later the price reaches you in writing, with a schedule of the work and payment dates.
We start from the yard visit: who will live there, and the path they'd take from your back door. The first drawing puts the rooms on your lot. You mark it up and we redraw it, and nothing goes to the city until you've approved every sheet.
The permit and plan check fees belong to the city, so they sit outside our price. You pay them yourself, and your written estimate shows the figure from day one.
The building too. We draw the back house and then build it ourselves, with one project lead from the yard visit to move-in.
The city sets that wait. Plan check moves at your building department's pace, and no builder can hurry it. Drawing and building are ours to schedule, and your estimate arrives with dates for both.
The plan checker can ask for changes. We tell you what was asked for and why, and show you the changed sheet before it goes back. Where there's more than one way to answer a correction, you choose.
Before that comes the yard visit. Book it online, or call and tell us the address.